
Ceiling water stains or sagging
MajorWhat you may see: Brown rings, blistered paint, deflection.
Risk: Active or historic leaks from roof or wet areas above.
Building guide
Ceilings reveal roof and wet-area failures above. Floors reveal support, moisture, and trip hazards underfoot.
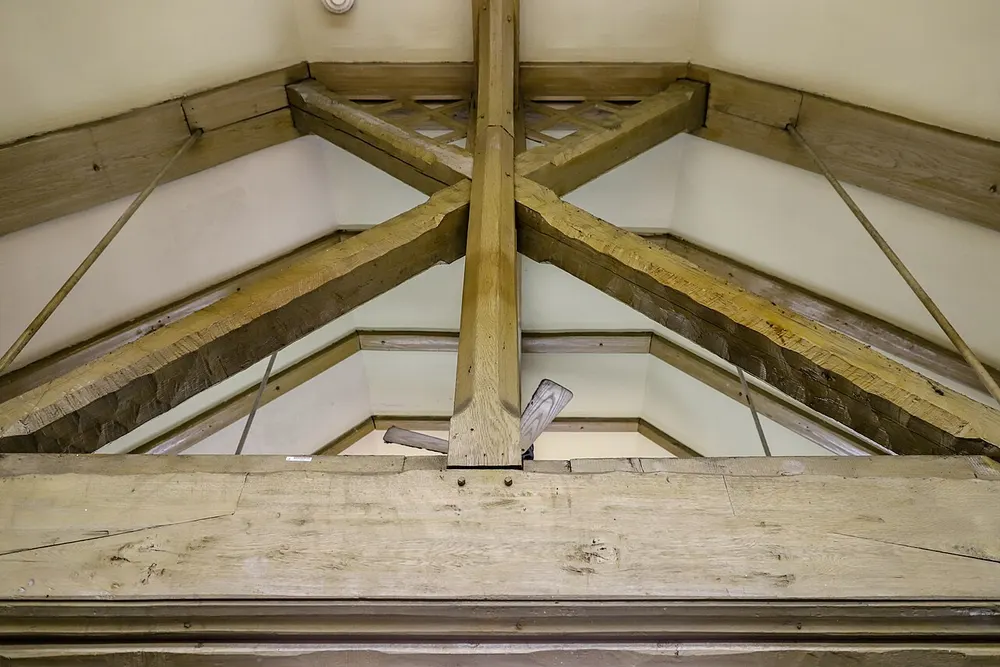
Springy floors, stained ceilings, and uneven surfaces are practical and structural clues. They affect safety, insurance discussions, and renovation budgets.
Rated the way we discuss findings in reports — Major, Minor, Safety, or Further investigation.
What you may see: Brown rings, blistered paint, deflection.
Risk: Active or historic leaks from roof or wet areas above.
What you may see: Bounce, slopes, or soft spots.
Risk: May relate to subfloor support, moisture, or framing issues.
What you may see: Lifted boards, broken tiles, abrupt level changes.
Risk: Falls and injury.
What you may see: Scratches, faded coatings.
Risk: Usually maintenance rather than structure.
What “good” tends to look like for this area.
Ceiling structure and beams — sag, staining, and fixings are checked
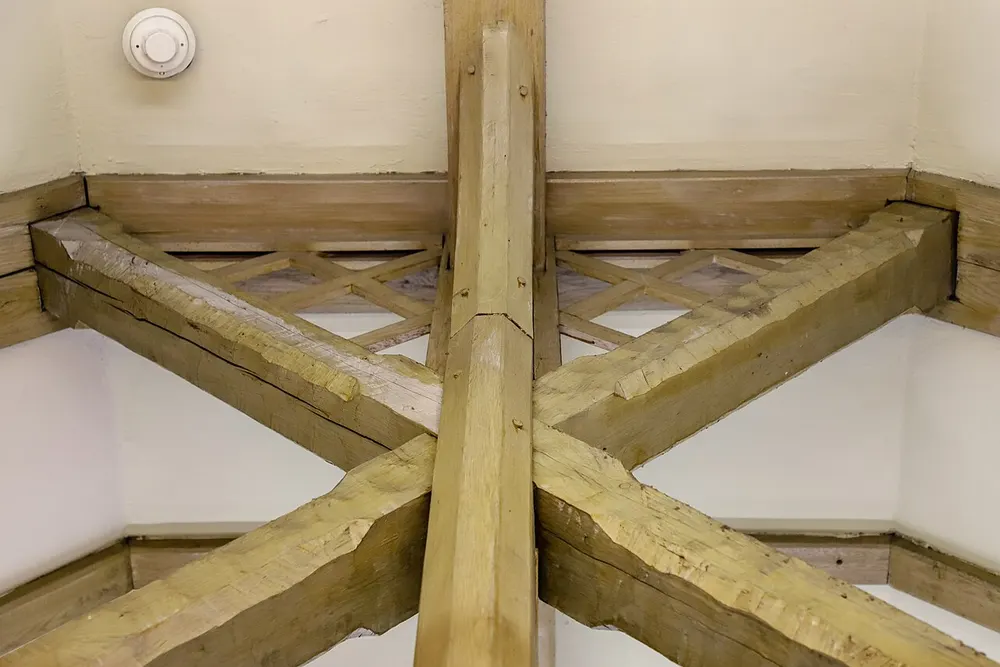
Overhead timber framing — junctions where leaks often show first
Ceiling / floor system views used for education until on-site photos are supplied