
Water staining and active or historic leaks
MajorWhat you may see: Dark stains on rafters, sarking, or ceiling backs; damp insulation.
Risk: Ongoing water damage, mould, and ceiling failure.
Building guide
The roof void reveals leaks, insulation issues, framing condition, and pest activity that ceilings can hide for years.
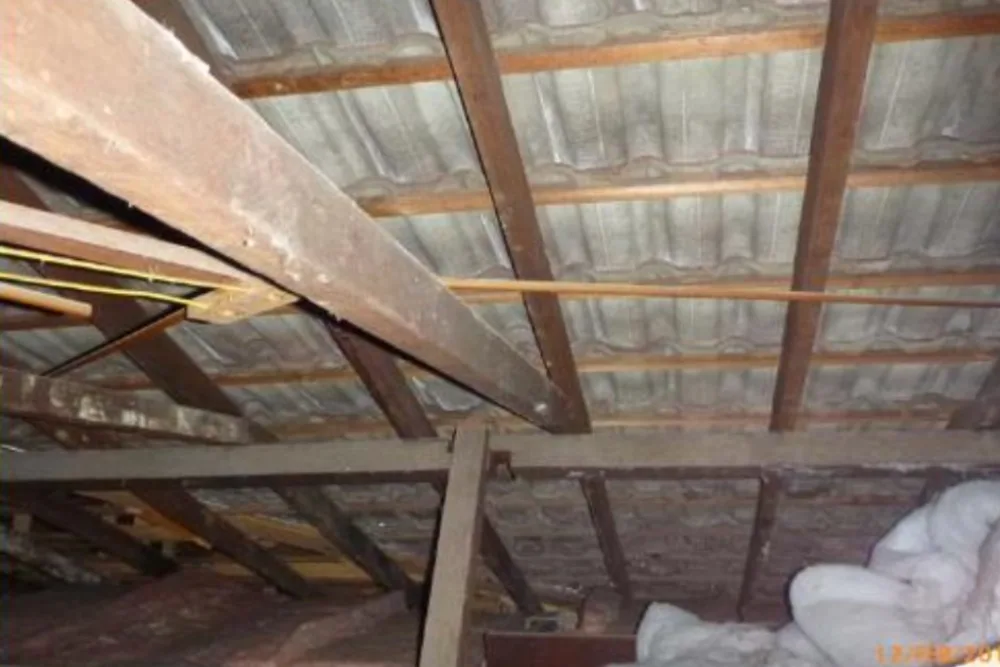
Water entry, failed sarking, and timber damage often show first in the roof space. A careful inspection here protects you from surprises after the first heavy rain.
Rated the way we discuss findings in reports — Major, Minor, Safety, or Further investigation.
What you may see: Dark stains on rafters, sarking, or ceiling backs; damp insulation.
Risk: Ongoing water damage, mould, and ceiling failure.
What you may see: Torn membranes, gaps at ridges or penetrations.
Risk: Wind-driven rain and condensation issues.
What you may see: Soft timber, splits, insect workings, or previous poor repairs.
Risk: Reduced structural reliability of the roof.
What you may see: Thin, missing, or compressed batts; gaps at edges.
Risk: Higher energy costs and uneven comfort.
What you may see: Exposed junctions, unsafe boarding, restricted safe access.
Risk: Fire or fall hazard — often needs specialist follow-up.
What you may see: Mud tubes, frass, nesting material, or damaged timber.
Risk: May indicate timber pest activity requiring pest inspection focus.
What “good” tends to look like for this area.
Rafters and tile underside — insulation, wiring, and missing sarking are typical checks
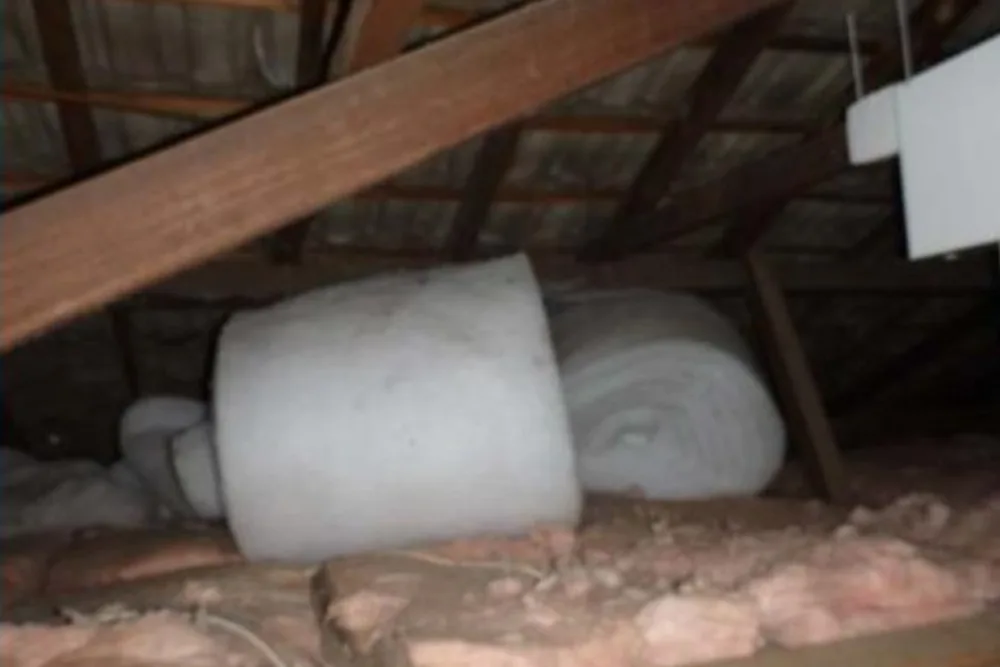
Roof void with batt insulation and stored rolls — coverage and disturbance matter
Confined timber roof space — framing condition and access limits are noted in reports
No. Some roofs are flat or have minimal voids. We inspect what is readily accessible and state limitations.