Inadequate ground clearance / ventilation
MajorWhat you may see: Low clearance, blocked or missing vents, stale damp air under the house.
Risk: Promotes fungal decay and conditions conducive to timber pests.
Building guide
The space under a suspended timber floor often hides moisture, decay, poor support, and timber pest conditions buyers never see on a short walkthrough.
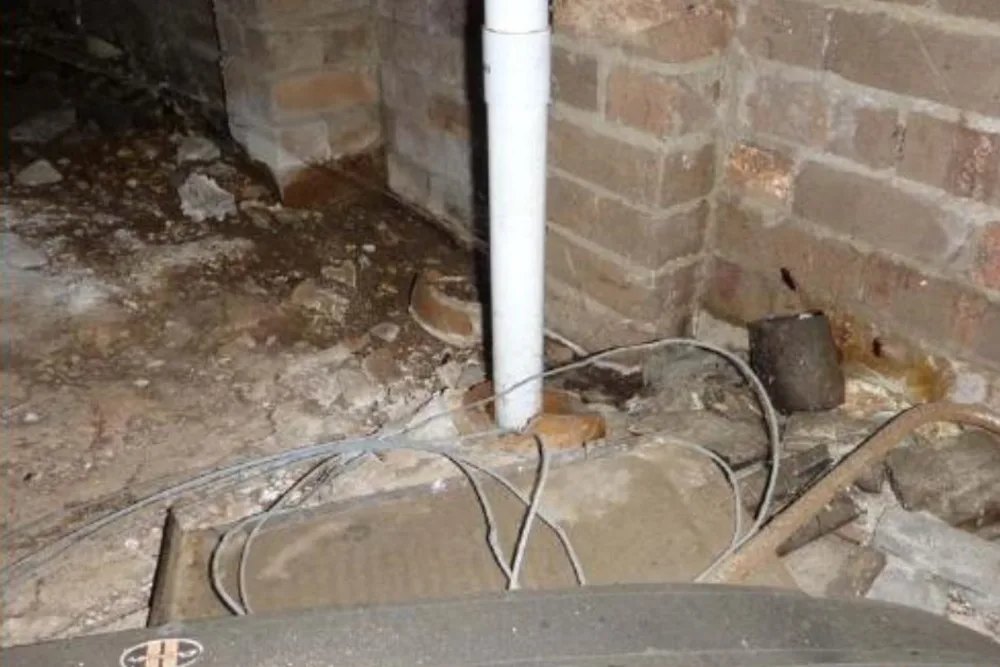
Subfloor problems can mean expensive structural repairs after settlement. Restricted access, blocked vents, damp ground, and timber close to soil are classic risk factors — and they are easy to miss without a thorough inspection.
Rated the way we discuss findings in reports — Major, Minor, Safety, or Further investigation.
What you may see: Low clearance, blocked or missing vents, stale damp air under the house.
Risk: Promotes fungal decay and conditions conducive to timber pests.
What you may see: Wet ground, musty odour, staining on piers or timber.
Risk: Ongoing moisture attack on footings, piers, and framing.
What you may see: Soft timber, crushed packing, leaning or undersized supports.
Risk: Floor bounce, settlement, and costly structural remediation.
What you may see: Old timber, cardboard, or rubbish under the house.
Risk: Harbour for pests and retained moisture against framing.
What you may see: Timber touching soil, garden beds built up against piers.
Risk: Creates pathways and conducive conditions for termites.
What you may see: Exposed wiring, unprotected openings, collapse risk at access.
Risk: Injury risk during occupation or future works.
What “good” tends to look like for this area.
Subfloor with brick piers, plumbing, and loose cabling on the ground
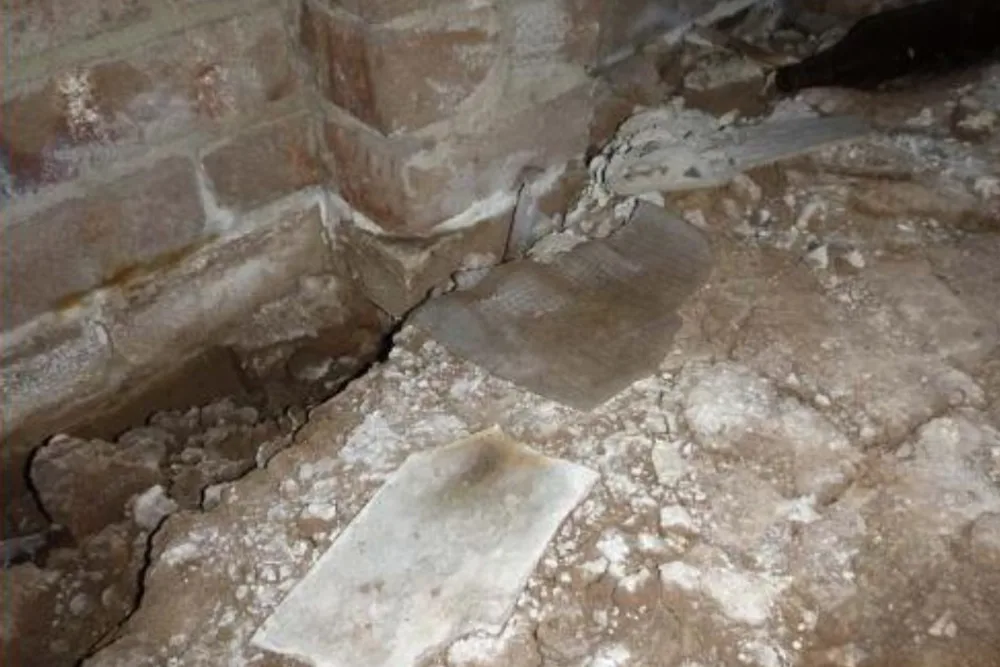
Debris and rubble on the dirt ground under the floor — harbour and moisture risk
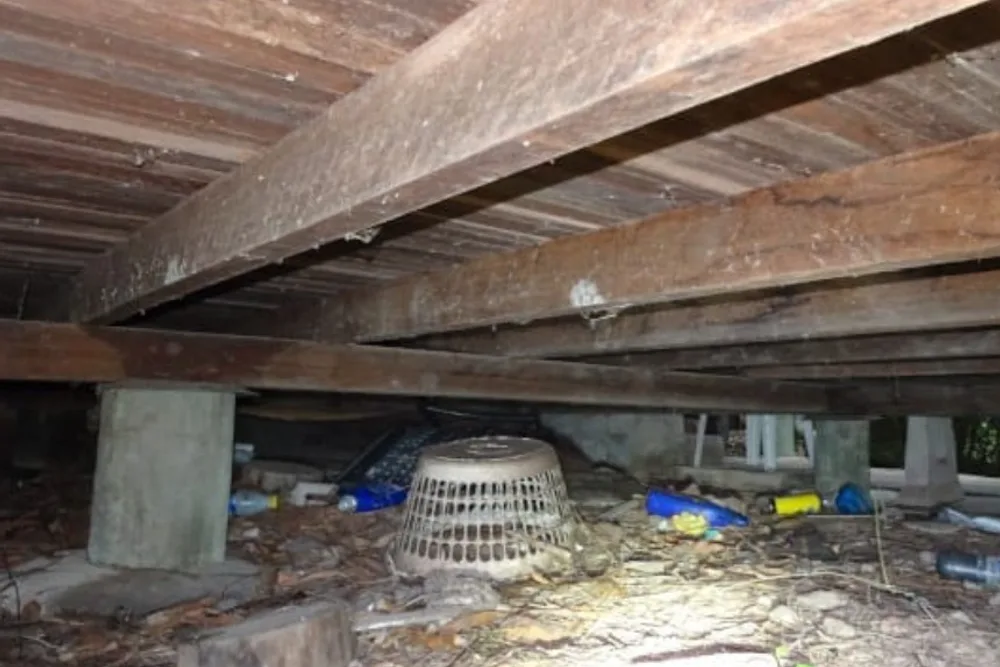
Timber joists on concrete stump with stored rubbish in the subfloor void
We report the limitation clearly. Inaccessible areas cannot be fully assessed — that itself is important information before you buy.
We identify conducive conditions and evidence during inspection. Treatment is a separate licensed pest management service if needed. See our Termites hub for deeper education.